

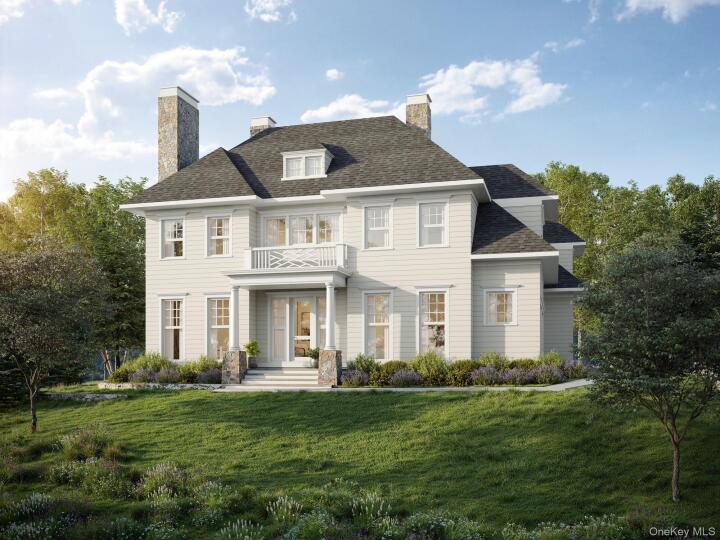
Single Family Luxury Home in Westchester County
| MLS Number | 972355 |
|---|---|
| Address | 17 Highland Way, Scarsdale, NY 10583 show map |
| Price | $5,450,000 show mortgage calculator |
| Acres | 0.26999540863177 |
| Bedrooms | 7 |
| Bathrooms | 7 / 1 |
| Year Built | 2027 |
| Est. Sq. Footage | 6050 |
| Elementary School | Fox Meadow |
| Jr High-Middle School | Scarsdale Middle School |
| High School | Scarsdale Senior High School |
| Estimated Taxes | $100 |
| HOA Fees | |
| Level 1 | |
| Level 2 | |
| Level 3 |
Welcome to 17 Highland Way, a stunning 6,050 square foot new construction masterpiece in the heart of Fox Meadow. This is a rare opportunity to customize the interior finishes of a custom-built home by one of Scarsdale's premier builders while there is still time to make it your own. The residence offers an incredible sense of scale with 10-foot ceilings on the first floor, 9-foot ceilings on the second and lower levels, and an airy 8-foot ceiling on the third floor. With seven bedrooms and seven-and-a-half bathrooms, the layout is thoughtfully designed for both luxury and functionality. First Floor: Ideal for entertaining with a Living Room and Family Room, each featuring a gas fireplace. The chef’s kitchen boasts custom JEM cabinetry, quartz countertops, a 48" Wolf stove, Sub-Zero 48" refrigerator, wine fridge, Wolf microwave, and two Bosch dishwashers. Highlights include a separate butler’s pantry, food pantry, a convenient mudroom off the garage, and a flexible guest bedroom/office with a full bath and also a powder room. Second Floor: A serene Primary Suite with a spa-like bath and two large walk-in closets. Three additional bedrooms—each with its own en-suite bathroom—and a dedicated laundry room complete this level. Third Floor & Lower Level: The third floor features a private bedroom and full bath. The finished lower level offers a spacious play area plus a seventh bedroom and full bath. Located just a short walk to the train, this home perfectly blends architectural elegance with amenities to please the most discerning buyers! Anticipated completion date is Summer 2027.
Eat-in Kitchen, Garage

© 2022 OneKey Multiple Listing Service, Inc., All Rights Reserved. The data relating to real estate for sale or lease on this website comes in part from OneKey MLS. Real estate listings held by brokerage firms other then CS Realty Relocation Services are marked with a OneKey MLS Logo. The information appearing herein has not been verified by the OneKey Multiple Listing Service, Inc. or by the Hudson Gateway Association of Realtors, Inc. or by any individual(s) who may be affiliated with said entities, all of whom hereby collectively and severally disclaim any and all responsibility for the accuracy of the information appearing at this web site, at any time or from time to time. All such information should be independently verified by the recipient of such data. This data is not warranted for any purpose.