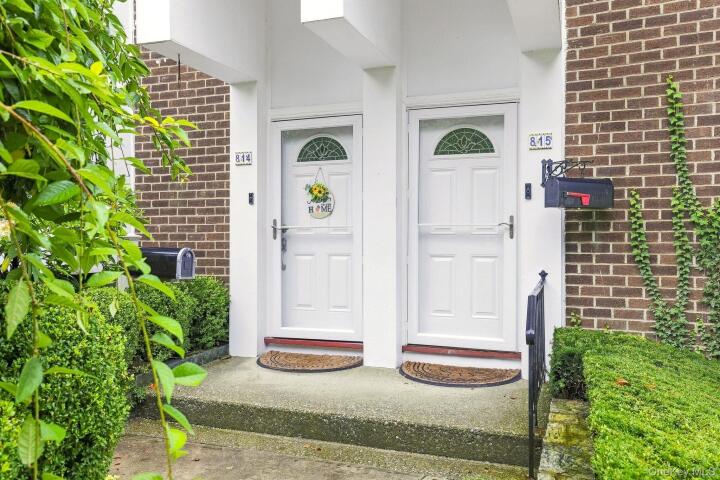
Condo in Westchester County
| MLS Number | 1047621 |
|---|---|
| Address | 815 Colony Drive, Hartsdale, NY 10530 show map |
| Price | $644,000 show mortgage calculator |
| Acres | 10.928213957759 |
| Bedrooms | 3 |
| Bathrooms | 2 / 1 |
| Year Built | 1975 |
| Est. Sq. Footage | 2000 |
| Elementary School | EARLY CHILDHOOD PROGRAM |
| Jr High-Middle School | Woodlands Middle/High School |
| High School | Woodlands Middle/High School |
| Estimated Taxes | $8,636 |
| Common Charges | $839 |
| Complex Name | |
| Unit # | |
| Level 1 | |
| Level 2 | |
| Level 3 | |
| Pets | No Restrictions |
| Heat | Electric |
| Air Cond | Central Air |
Fully renovated triplex townhouse overlooking the flowering courtyard combines luxury and convenience! Begin in the gracious entry foyer with its coat closet and marble-tiled powder room. The eat-in kitchen was designed for the chef in your home, with its ample granite double bevel-edged countertops, Spanish Crema Marfil marble floor and wall tiles. and the peninsula that seats 4 near the window overlooking the front courtyard. The adjacent open-concept area includes the dining room with its custom marble-top iron railing that can accommodate 6 to 8 diners. Step down on the stairs with mosaic travertine-tiled risers into the magnificent living room with solid white oak flooring, deep baseboards and crown molding, and access to a balcony where your lifestyle or entertaining can continue. On the second floor is the primary bedroom with its wall of custom closets and generous proportions. The primary bathroom has the white Greek Thassos marble countertop on the vanity and Italian Carrera marble on the walls and floor, with the rain shower and body jets in the glass-encased shower stall, plus the Bluetooth speaker in the ceiling exhaust fan. The second and third bedrooms have enhanced custom built-in cabinetry and closets, with windows overlooking the courtyard. In the lower level family room, there are two cedar closets in addition to wall cabinetry and the inlaid oak flooring, plus sliding glass doors to the covered lower balcony. A large storage/utility room is outfitted with wall cabinets and subway tile and tile flooring. Amenities include several playgrounds, the inground pool with lounge chairs, and park-like courtyards with sidewalks in this pet-friendly complex. Convenient to local shops and restaurants, public transportation, schools and park. This townhouse is worth the visit!
Cathedral Ceiling(s), Eat-in Kitchen, Pool, Walk Metro-North RR

© 2022 OneKey Multiple Listing Service, Inc., All Rights Reserved. The data relating to real estate for sale or lease on this website comes in part from OneKey MLS. Real estate listings held by brokerage firms other then CS Realty Relocation Services are marked with a OneKey MLS Logo. The information appearing herein has not been verified by the OneKey Multiple Listing Service, Inc. or by the Hudson Gateway Association of Realtors, Inc. or by any individual(s) who may be affiliated with said entities, all of whom hereby collectively and severally disclaim any and all responsibility for the accuracy of the information appearing at this web site, at any time or from time to time. All such information should be independently verified by the recipient of such data. This data is not warranted for any purpose.