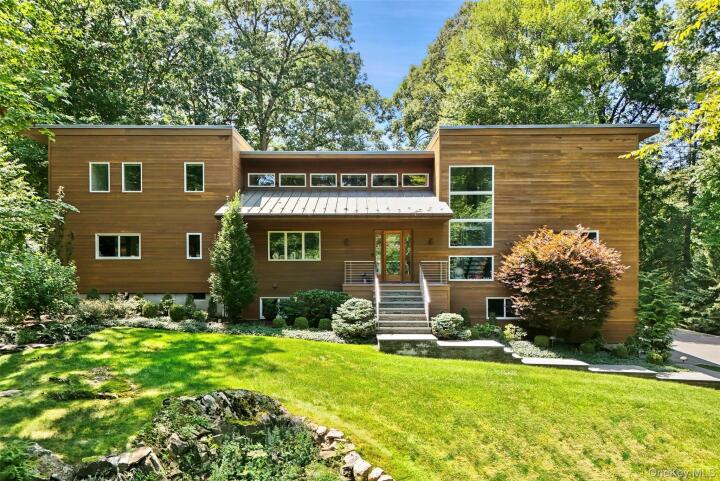
Single Family Luxury Home in Westchester County
| MLS Number | 1024290 |
|---|---|
| Address | 116 Davids Way, Bedford Hills, NY 10507 show map |
| Price | $2,750,000 show mortgage calculator |
| Acres | 4.1675390266299 |
| Bedrooms | 5 |
| Bathrooms | 4 / 1 |
| Year Built | 1983 |
| Est. Sq. Footage | 5660 |
| Elementary School | Bedford Village Elementary School |
| Jr High-Middle School | Fox Lane Middle School |
| High School | Fox Lane High School |
| Estimated Taxes | $37,802 |
| HOA Fees | |
| Level 1 | |
| Level 2 | |
| Level 3 | |
Set on more than four private acres at the end of a quiet Bedford Hills cul-de-sac, this five-bedroom custom contemporary was reimagined by NYC architect David Howell in collaboration with local architect Robert Robinowitz. Clean lines, custom woodwork, clerestory windows, expansive glass and wide, light-filled hallways define the home, anchored by a dramatic staircase and an open, airy sense of scale. The main level centers on a large Scavolini kitchen and lounge area with a double-sided gas fireplace, along with a spacious living room with double-height ceilings, dining room, powder room and flexible office/playroom. Two additional bedrooms or offices share a full bath. Off the living room, a large deck steps down to a bluestone patio and fire pit, extending the living and entertaining spaces outdoors. Upstairs, the primary suite features radiant-heated floors, a 38-inch gas fireplace, Carrera marble shower, Blu Bathworks fixtures, Duravit tub and sleek custom closets. Two additional bedrooms, connected by a playful peek-a-boo opening, share a beautifully appointed bath with double vanities. A laundry room completes the second floor. The walk-out lower level provides substantial flexible space, a second kitchen and abundant storage. Outside, more than four acres encompass expansive lawns, mature plantings and irrigation, along with a Wagner pool with automatic cover and a generous poolside patio with an aluminum pergola and motorized louvers. A three-car garage with EV charging and a whole house generator complete this modern property. Exceptionally private yet minutes from Bedford Hills, Mt. Kisco, Bedford Village, Metro-North and major highways, this is a distinctive contemporary combining architectural pedigree, a highly livable layout and a glorious large, level backyard.
Deck, Eat-in Kitchen, Patio

© 2022 OneKey Multiple Listing Service, Inc., All Rights Reserved. The data relating to real estate for sale or lease on this website comes in part from OneKey MLS. Real estate listings held by brokerage firms other then CS Realty Relocation Services are marked with a OneKey MLS Logo. The information appearing herein has not been verified by the OneKey Multiple Listing Service, Inc. or by the Hudson Gateway Association of Realtors, Inc. or by any individual(s) who may be affiliated with said entities, all of whom hereby collectively and severally disclaim any and all responsibility for the accuracy of the information appearing at this web site, at any time or from time to time. All such information should be independently verified by the recipient of such data. This data is not warranted for any purpose.